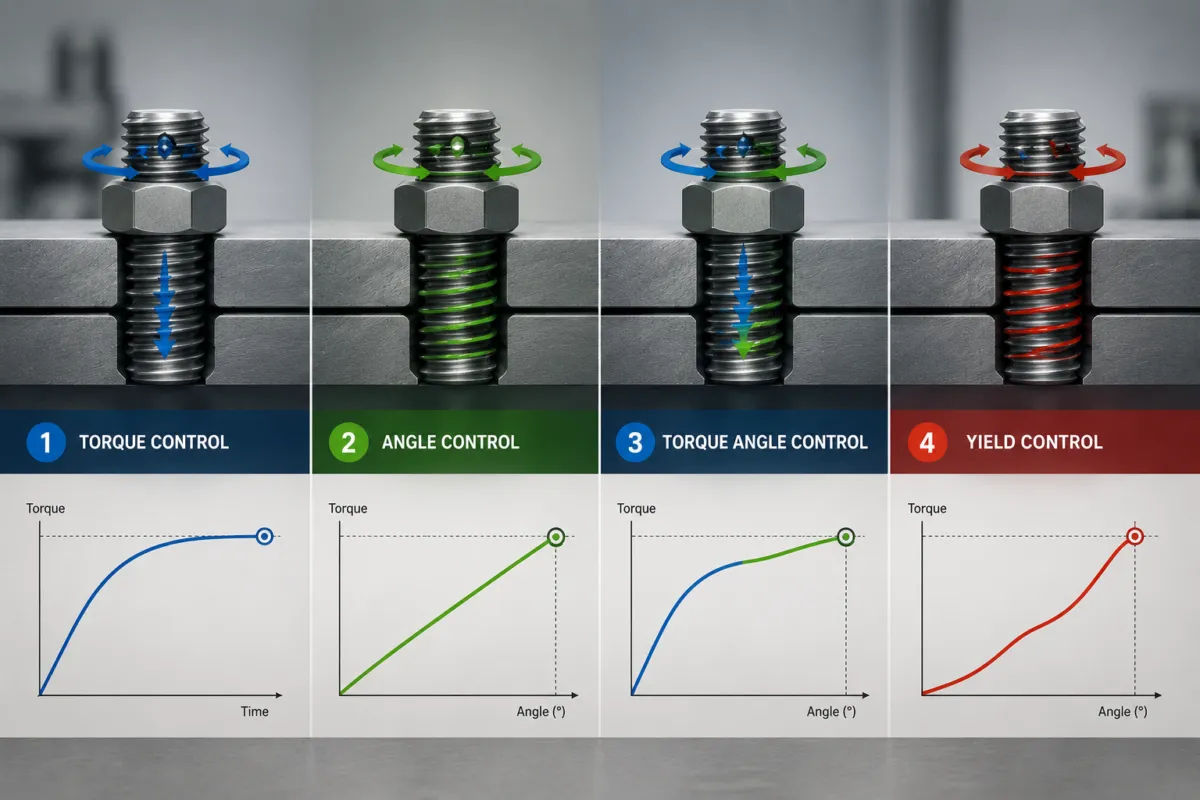
The best tightening strategy depends on the joint design, required preload and production conditions. Torque control, angle-based tightening and yield control use different signals to control the operation; none is universally best for every joint.
This guide explains the differences, the role of torque-and-angle monitoring, and the questions to resolve before selecting a tool or production program.
The objective is a joint that meets its engineering requirements. The joint specification and validation work should determine the process, rather than a generic torque value or an accuracy ranking.
Tightening a fastener creates preload, which helps clamp the components together. Applied torque is influenced by friction in the threads and under the bearing surface, so the same torque can produce different preload when lubrication, coating or surface conditions change.
Joint stiffness, settling and the fastening sequence also matter. Selecting suitable fastening tools therefore starts with the joint and its requirements.
For background on friction and joint behaviour, see Atlas Copco’s pocket guide to tightening technique.
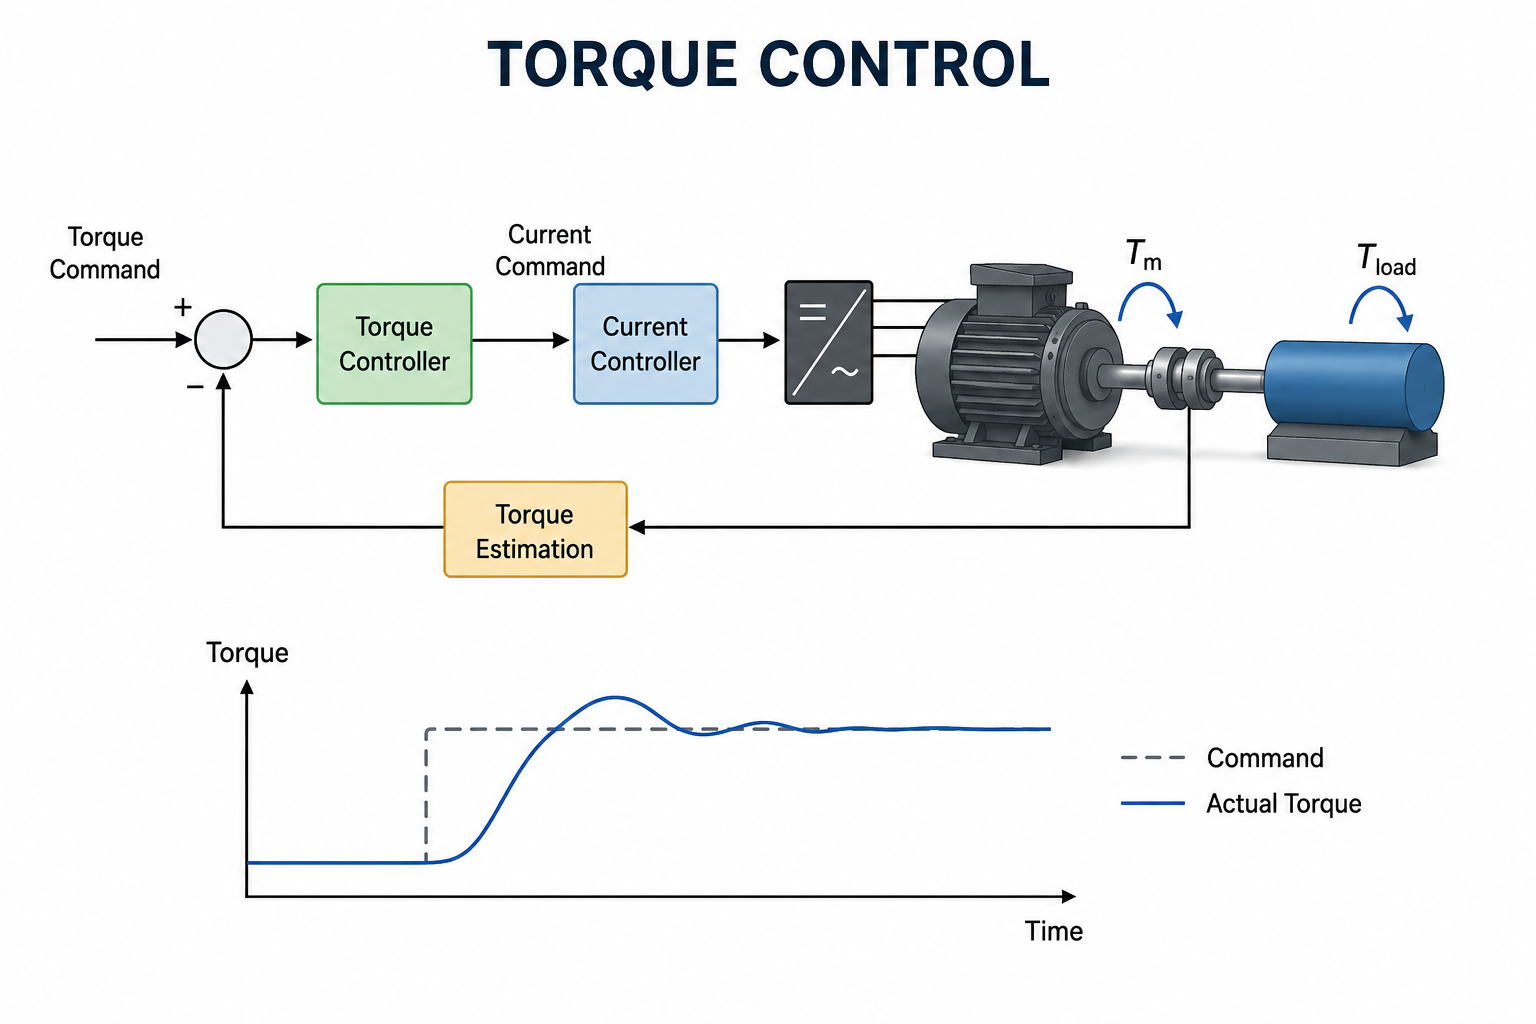
Torque control uses a specified torque target. A suitable powered tool can shut off when the target is reached; a hand torque wrench may instead signal the operator. The available control and monitoring functions depend on the tool.
This can offer a straightforward production process, but the torque target must be established for the actual joint conditions. Changes in lubrication, coatings, threads or bearing surfaces can affect the resulting preload.
Check the tool range, calibration, process capability and reaction arrangement as part of validation. A recorded torque result is evidence of the measured parameter, rather than a direct measurement of every aspect of joint quality.
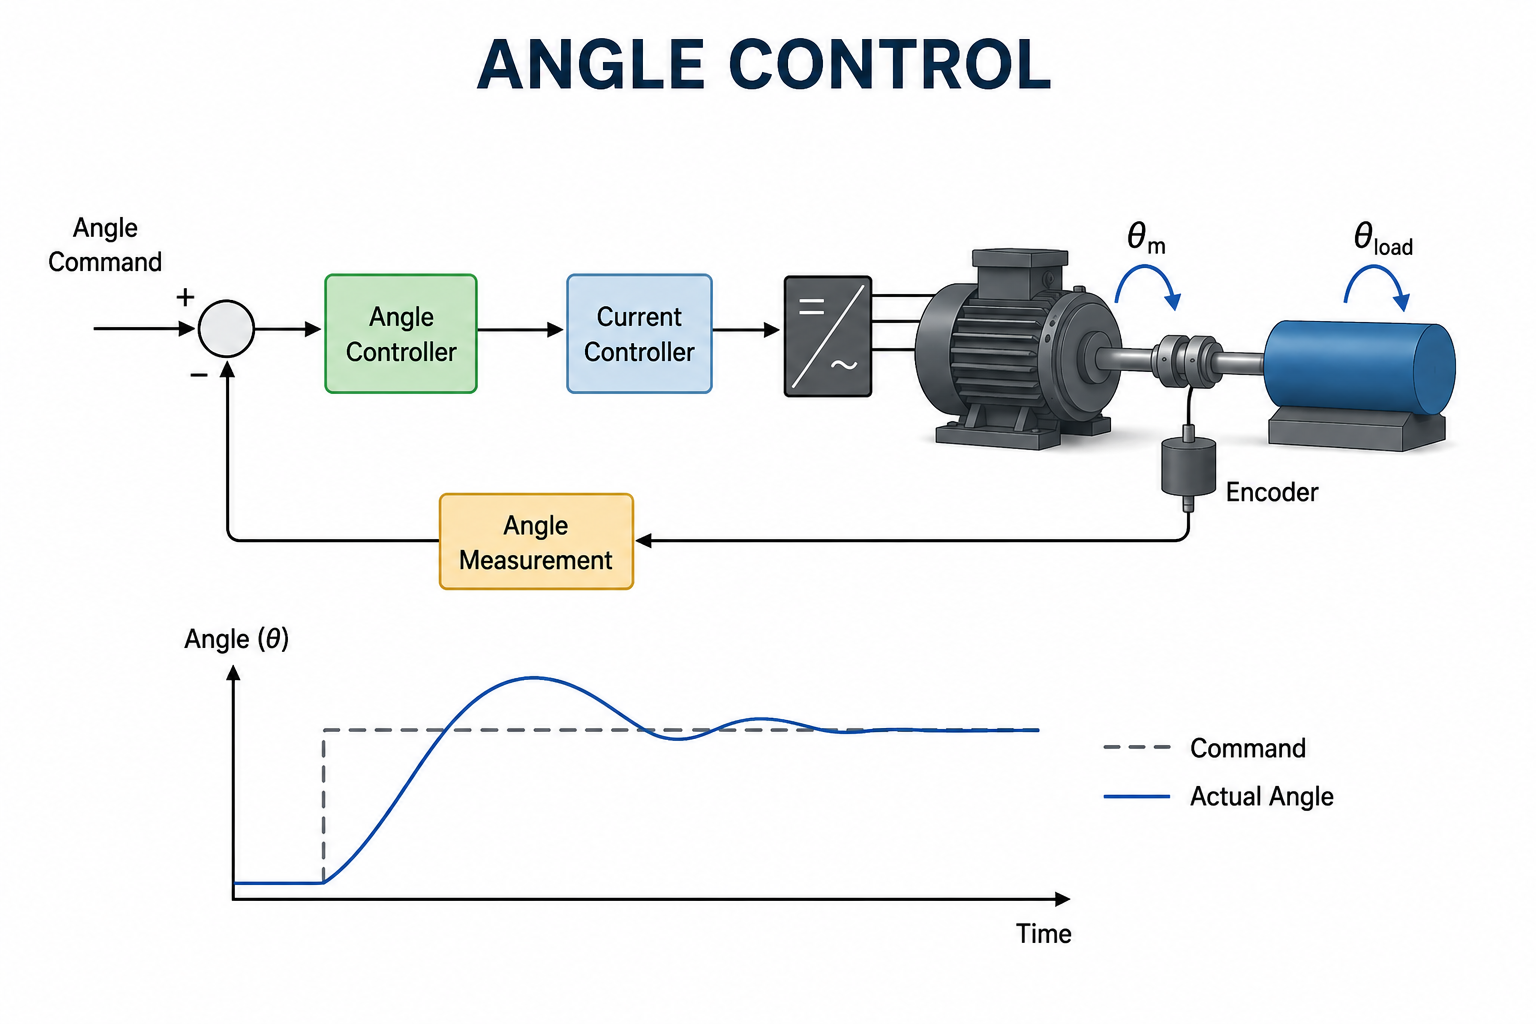
Angle-based tightening controls fastener rotation from a defined reference point, often after reaching an initial snug torque. The selected angle depends on the joint’s behaviour after seating.
It can help control the tightening process where the relationship between rotation and joint response has been characterized. Joint stiffness, the snug-point definition and component variation remain important.
Do not transfer an angle from one assembly to another without validation. The required angle, torque limits and failure response belong in the application’s engineering specification.
“Torque-angle” can describe a tightening sequence or the monitoring used around it. For example, an operation may reach a snug torque and then tighten through a set angle. Another may tighten to a torque target while checking that the measured angle stays within limits.
These are different control choices. Confirm what ends the tightening cycle, what is monitored and which conditions produce an accepted or rejected result.
Torque-and-angle records can help identify abnormal tightening behaviour, but the limits need testing against representative good and faulty assemblies. They do not automatically identify every possible defect.
Yield-controlled tightening uses changes in the torque-angle gradient to detect the onset of yielding. Suitable controllers evaluate that signal together with the configured limits to determine when to stop.
This is a specialist strategy. It requires a suitable fastener, joint design, tool and validated program. It should not be treated as a universal route to the highest clamp load or as protection against every form of overtightening.
The product specification must determine whether yielding is permitted, how the joint is verified and whether fasteners may be reused. Follow the joint designer’s and tool manufacturer’s requirements.
An example of the control principle is documented in Desoutter’s controller documentation. Its settings are specific to that equipment and are not a program for another application.
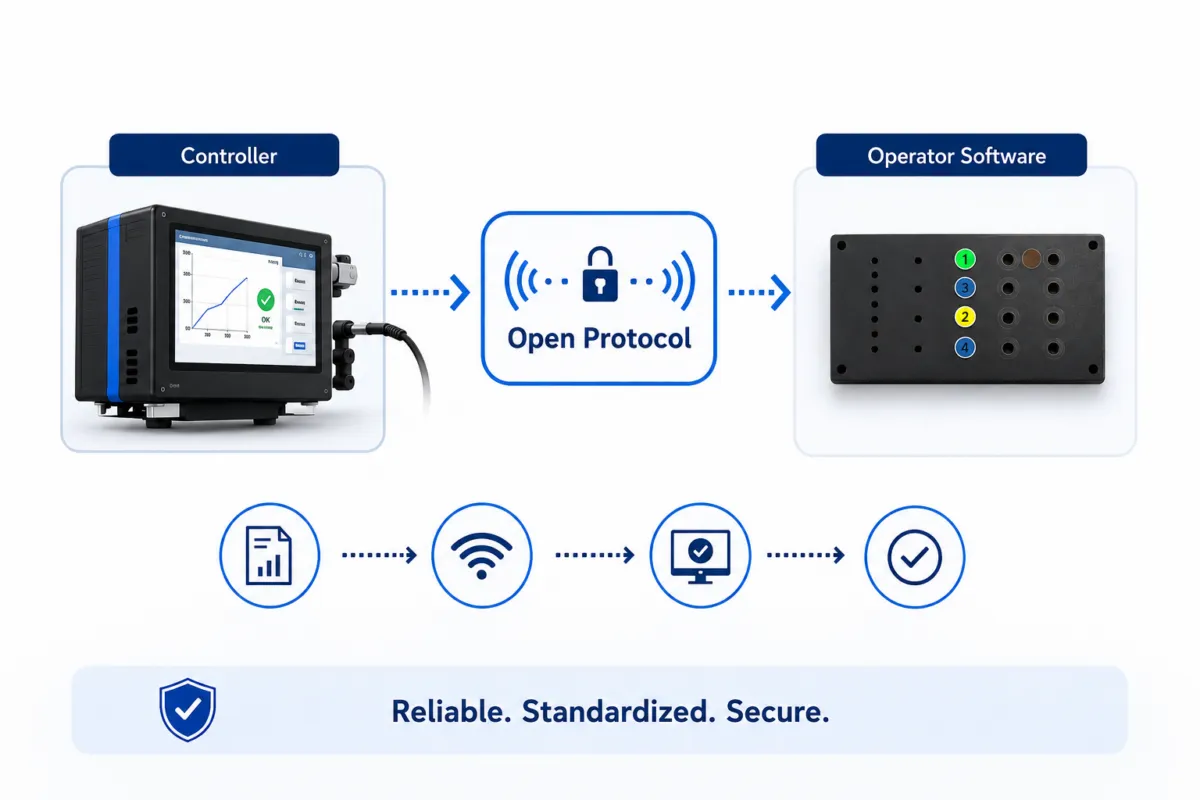
Suitable connected tightening tools can provide torque, angle and result data, with additional curve or process information depending on the equipment.
Operator guidance can associate the required program and tightening sequence with a product, then record selected results. Define how rejected operations, retries, overrides and communication failures are handled.
Integration supports the production process; it does not replace tool calibration, joint validation or operator training.
| Approach | Control principle | Questions to validate |
|---|---|---|
| Torque control | Tighten to a torque target | How do friction and joint variation affect preload? |
| Angle-based tightening | Tighten through a defined rotation from a reference point | Are seating, stiffness and the angle reference repeatable? |
| Torque-and-angle monitoring | Evaluate both signals around the selected tightening operation | Do the acceptance limits distinguish representative good and faulty assemblies? |
| Yield control | Use a change in the torque-angle gradient to detect yielding | Does the joint permit this strategy, and is the equipment suitable? |
Assess torque reaction and the working arrangement with the tool supplier. Use appropriate reaction equipment where required and follow the equipment instructions.
No universal ranking applies to every joint. The result depends on joint design, the reference point, component variation, tool capability and validation. Compare the actual process against the required acceptance criteria.
It records useful process evidence within defined limits. The validation work must establish which faults those limits detect and which additional inspections or tests remain necessary.
The software trial helps assess instruction creation and the operator workflow. Physical tightening performance, tool connections and joint validation need an application-specific review and suitable equipment.
Discuss your joint, quality requirements and production process with the Ansomat team. We can help assess the tool and operator-guidance options for the application.
If you first want to explore the instruction workflow, see the free software trial. Hardware and joint validation are assessed separately.